
3723 S Hudson Street
SEE ALL PHOTOS
3723 S Hudson Street
For Sale

3723 S Hudson Street

3723 S Hudson Street, Denver, CO 80237

$1,395,000
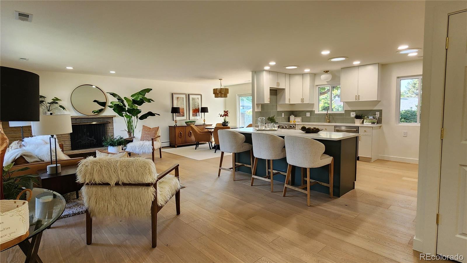
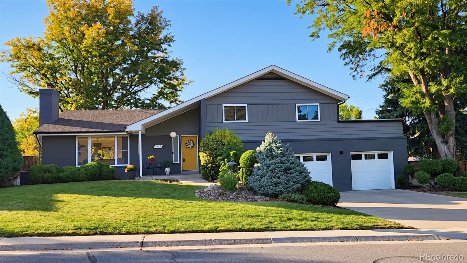
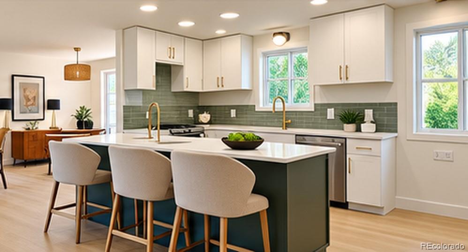
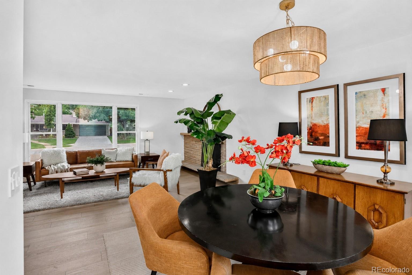
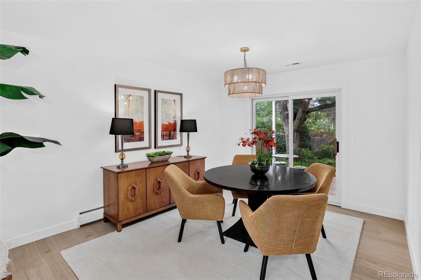
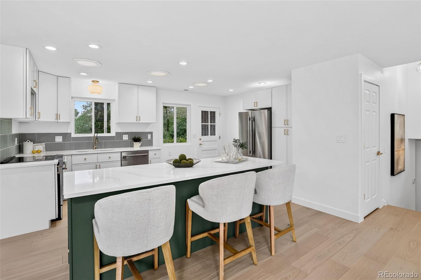
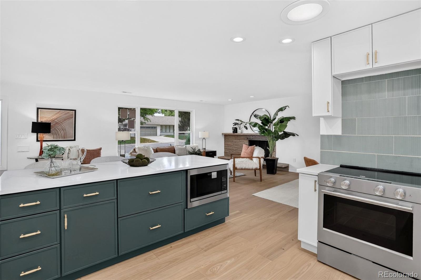
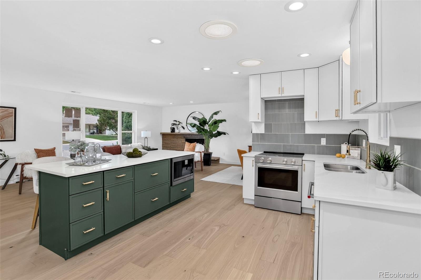
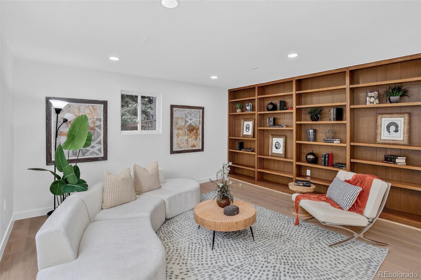
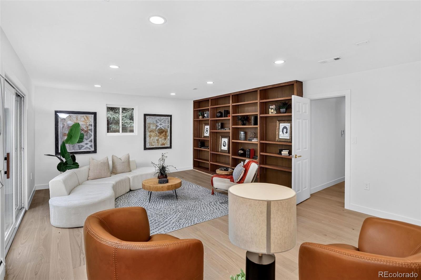
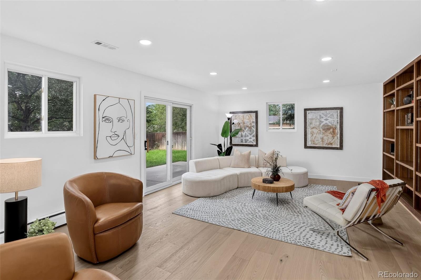
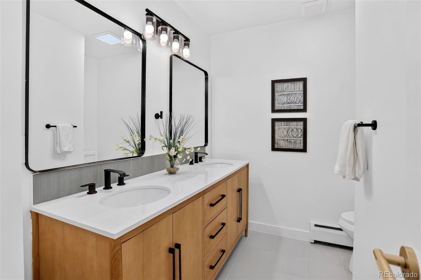
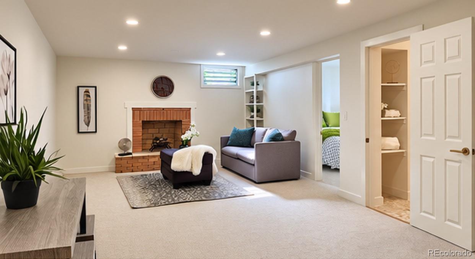
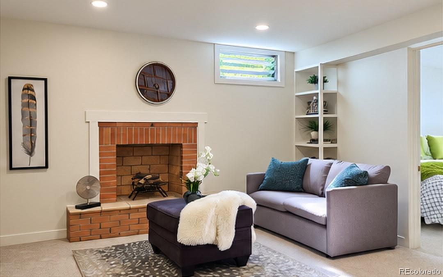
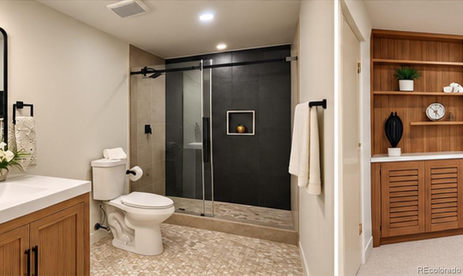
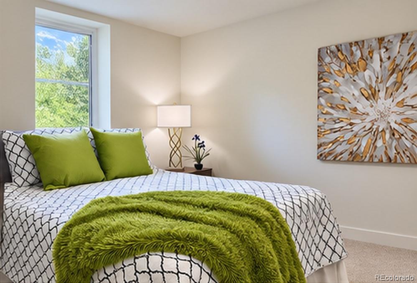
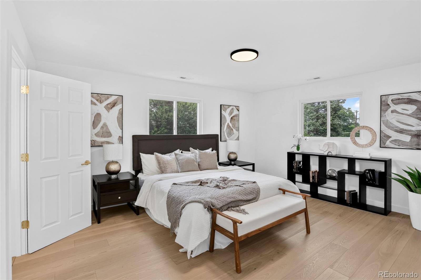
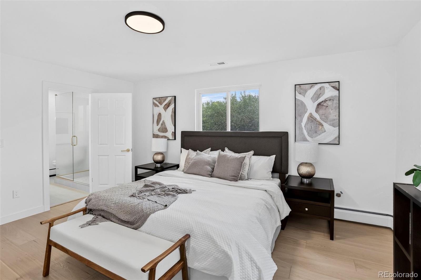
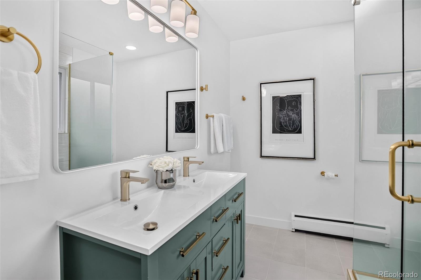
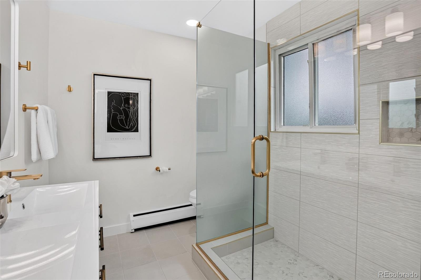
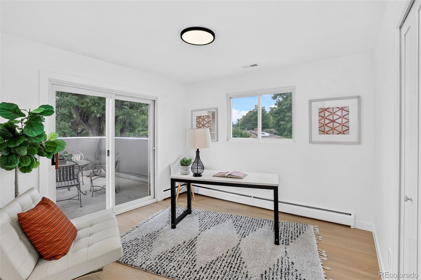
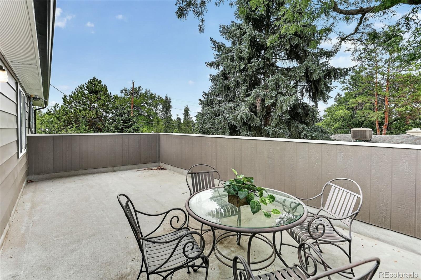
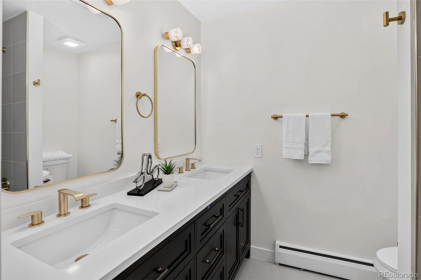
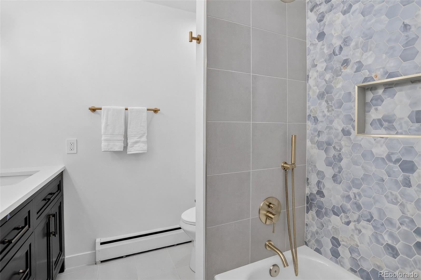
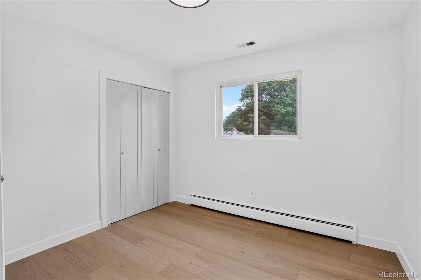
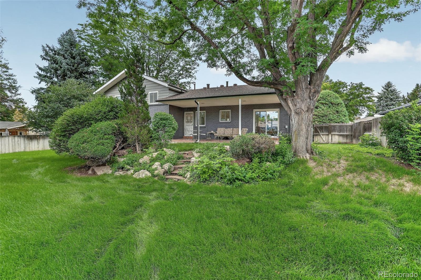
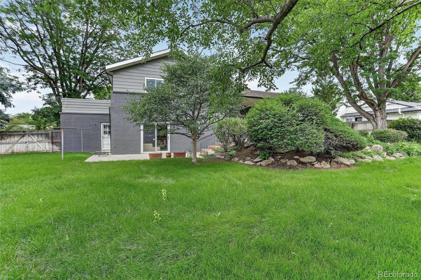
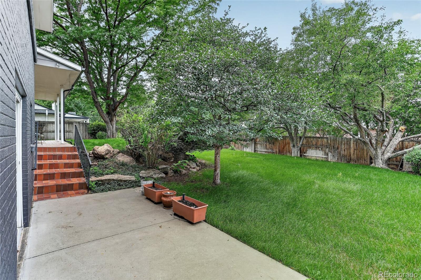
Rare Find in Cherry Point! Beautiful wide-plank natural white oak flooring greets you from the moment you arrive. A designer color palette, smooth-troweled walls and abundant dimmable LED lighting set the stage for entertaining, daily routines, or simple moments of quiet relaxation. High-end appliances grace the well-appointed kitchen, featuring a large quartz island, ample cabinetry, and pantry storage. Natural light streams through large windows and skylights throughout the home, while two wood-burning fireplaces adds warmth and character to the main-level and basement living areas. The Vintage Philippine Clear Mahogany bookshelves and classic styling of the lower-level family room display the home's mid-century roots. The large primary suite features a spacious walk-in closet, custom bathroom with European glass frameless shower. Three additional bedrooms and a secondary full bath complete the upper level. Work from home? Convert the corner bedroom into an office and escape outside to enjoy the expansive private upper deck--perfect for morning coffee, sky watching, or simply taking a break. The basement adds even more flexibility with a fifth bedroom, rec room, and second wood-burning fireplace--perfect for guests, multi-generational living, or game night. The terraced backyard can be enjoyed from nearly every level of the home. Cared for by its original owners for over 45 years, this home has recently undergone a thoughtful whole-home renovation. Every room has been updated with a clear purpose: preserve the warmth and personality of the original home while creating spaces that function beautifully for today's lifestyle.The highly desirable Cherry Point neighborhood is prized for its centrally located for easy access to DTC, major highways, shopping, and Light Rail and top-rated Thomas Jefferson High School. Why settle for ordinary? Call to make this one yours today.

5
beds

3
baths

3,152 Sq.Ft. LIVING AREA

0.29 Acres lot

Debbie Jacobs

Debbie Jacobs

Features & Amenities

Interior

  • total bedrooms5
  • Total bathrooms3
  • full bathroom1
  • three quarter bathroom1
  • half bathroom1
  • Laundry room In Unit
  • Flooring Carpet, Tile, Wood
  • Fireplace Family Room, Great Room
  • APPLIANCES Convection Oven, Dishwasher, Disposal, Dryer, Gas Water Heater, Microwave, Range, Refrigerator, Self Cleaning Oven, Smart Appliance(s), Washer
  • other interior Features High Ceilings, Kitchen Island, Open Floorplan, Primary Suite, Smoke Free, Vaulted Ceiling(s), Walk-In Closet(s)

Area & Lot

  • Status For Sale
  • Living Area3,152 Sq.Ft.
  • Total Area3,152 Sq.Ft.
  • Lot Area0.29 Acres
  • MLS® ID4798786
  • TypeResidential
  • YEAR BUILT1960
  • Architecture StylesMid-Century Modern
  • Elementary SchoolSouthmoor
  • Middle SchoolHamilton
  • High SchoolThomas Jefferson
  • School DistrictDenver 1

Exterior

  • STORIES3
  • Garage Space2.0
  • water SourcePublic
  • utilitiesCable Available, Electricity Connected, Natural Gas Connected, Phone Connected
  • roofComposition
  • lot featuresLevel, Many Trees, Sprinklers In Front, Sprinklers In Rear
  • parkingConcrete, Exterior Access Door, Finished Garage, Heated Garage, Oversized
  • HEAT TYPEBaseboard, Forced Air, Natural Gas
  • AIR CONDITIONINGCentral Air
  • sewerPublic Sewer
  • SubstructureConcrete Perimeter
  • other exterior FeaturesBalcony, Garden, Private Yard

Financial

  • Sales Price$1,395,000
  • Real Estate Tax $4,576/yr
  • HOA $75/yr
  • Zoning S-SU-I
image

Schedule a Showing

I would love to show you our beautiful property. Please select your preferred date and time below. I will be in touch shortly to confirm your appointment.

Schedule a Showing

I would love to show you our beautiful property. Please select your preferred date and time below. I will be in touch shortly to confirm your appointment.
Thank you for your interest in 3723 S Hudson Street, Denver, CO 80237. We are reviewing your request and will be in touch shortly!

Mortgage Calculator

Estimate your monthly mortgage payment, including the principal and interest, property taxes, and HOA. Adjust the values to generate a more accurate rate.
All estimates are provided for informational purposes only. Actual amounts may vary.
$0,000 Your Payment 20 15 65
$0,000 Your Payment

Work With Debbie

Debbie is a Top Producer with the Marcus Team and has been honored with the South Metro Denver REALTOR® Association's Diamond Circle Award, the 5280 Magazine Top Producer Award, Homesnap’s top 25% National Award, as well as Coldwell Bankers' President’s Elite and Broadmoor clubs.

Follow Debbie on Instagram