6648 S Webster Street
SEE ALL PHOTOS
6648 S Webster Street
Coming Soon

6648 S Webster Street

6648 S Webster Street, Littleton, CO 80123

$525,000
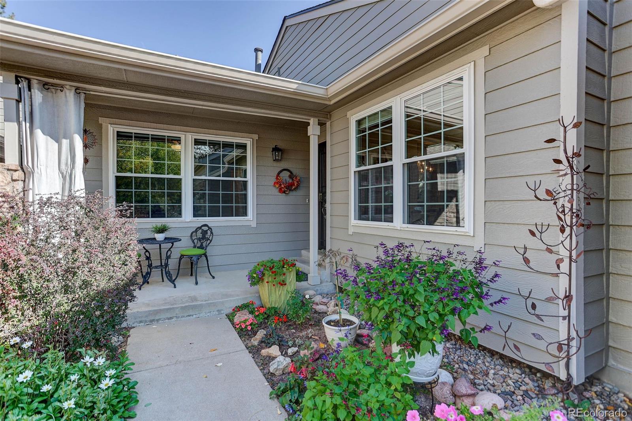
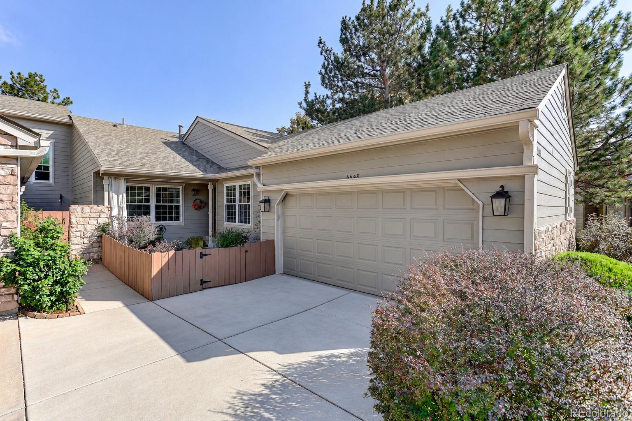
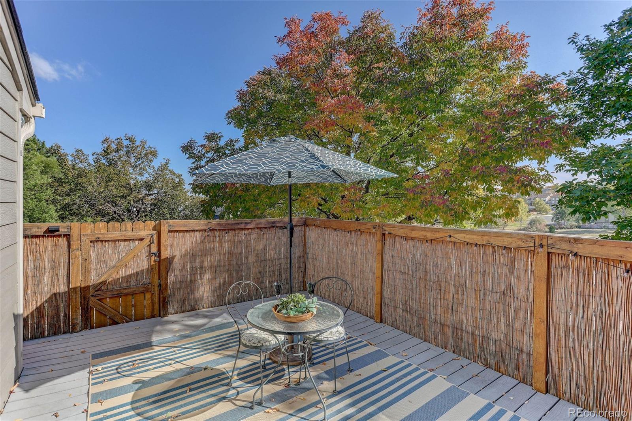
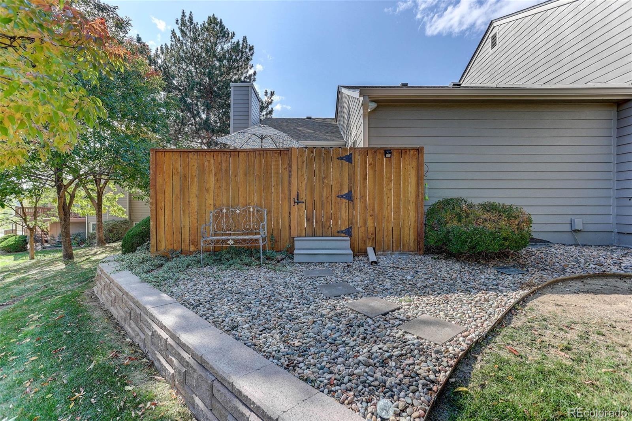
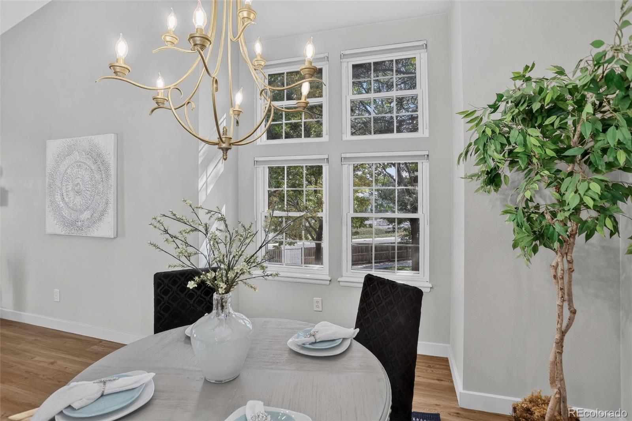
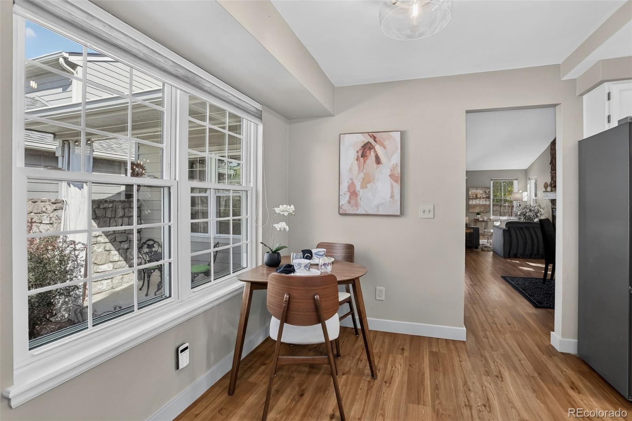
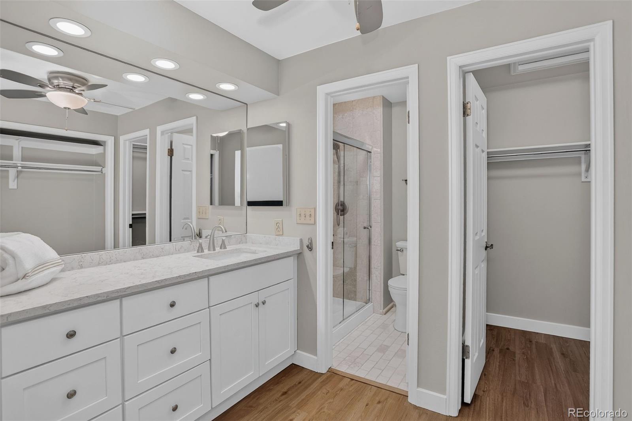
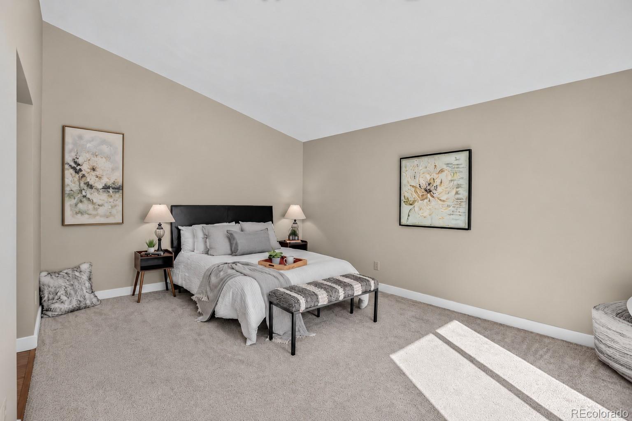
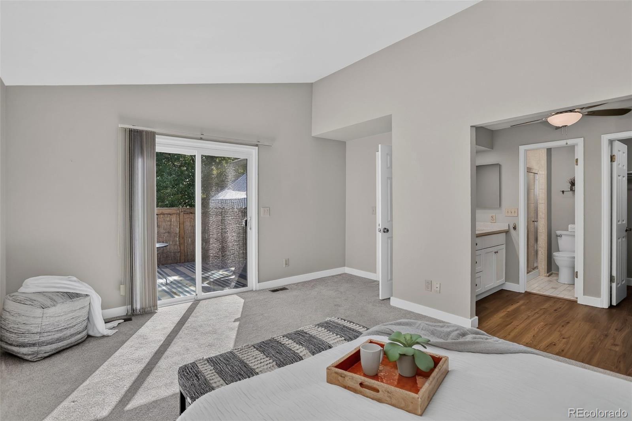
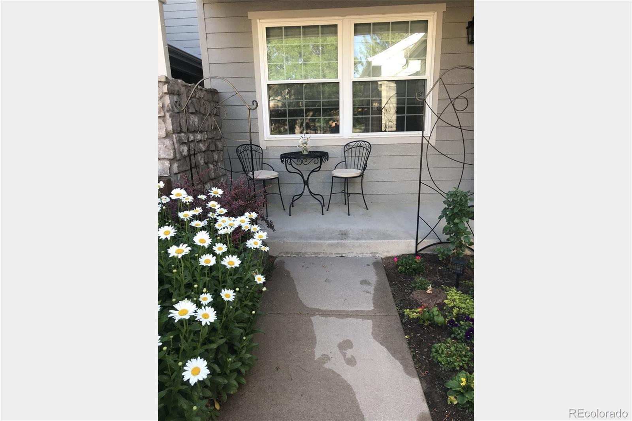
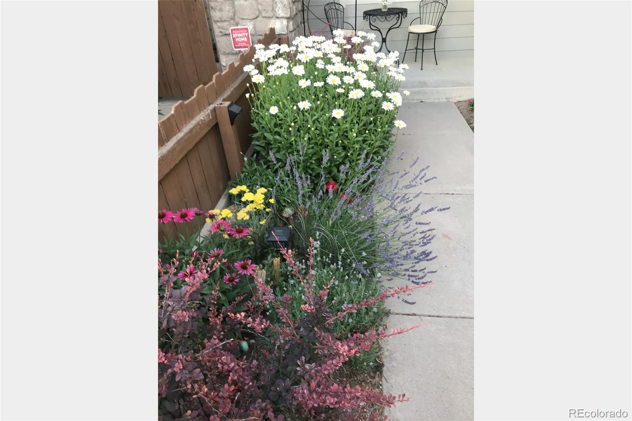
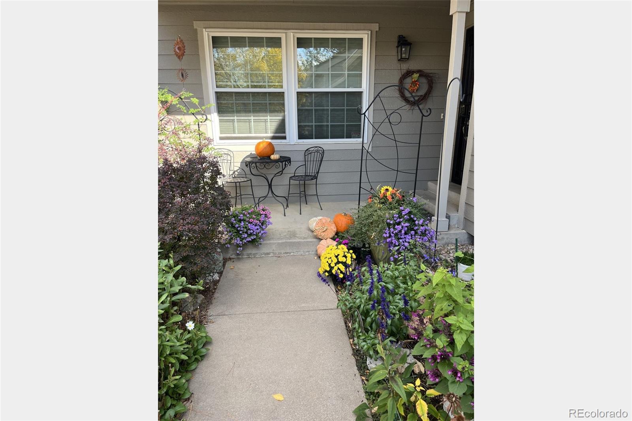
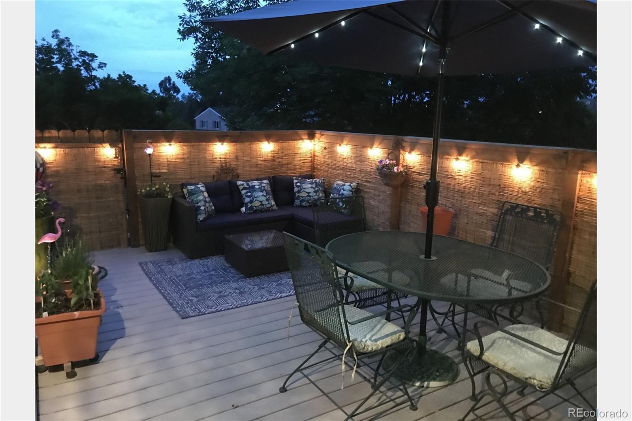
RARE FIND! Main-floor primary living, exceptional privacy, and an expanded patio unlike any other in the community! Tucked away at the end of the subdivision, this spacious end-unit home offers a wonderful combination of comfort, flexibility, and peaceful surroundings. A welcoming front garden creates a charming entrance, setting the tone for the inviting spaces within. The generously sized main-floor primary suite features a sliding glass door opening directly onto the private patio--perfect for stepping outside with your morning coffee or enjoying a quiet evening beneath the awning. Surrounded by mature greenery, this exceptional outdoor retreat is an inviting setting for entertaining, dining outdoors, or simply relaxing in privacy.
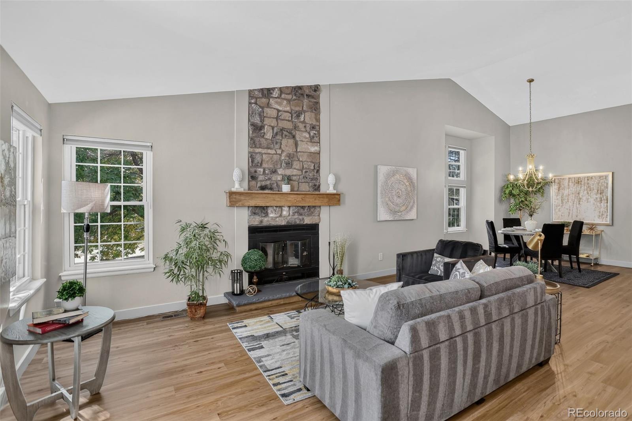
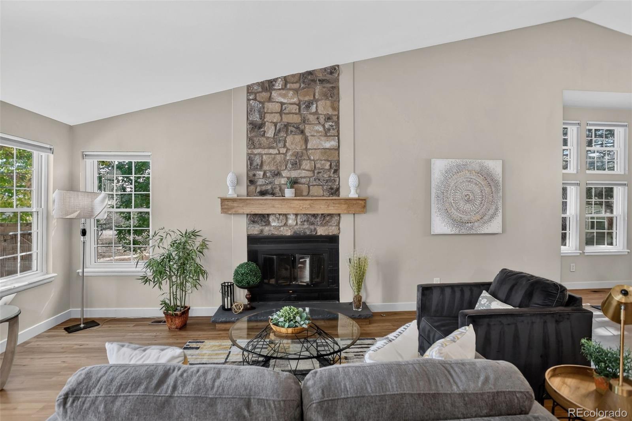
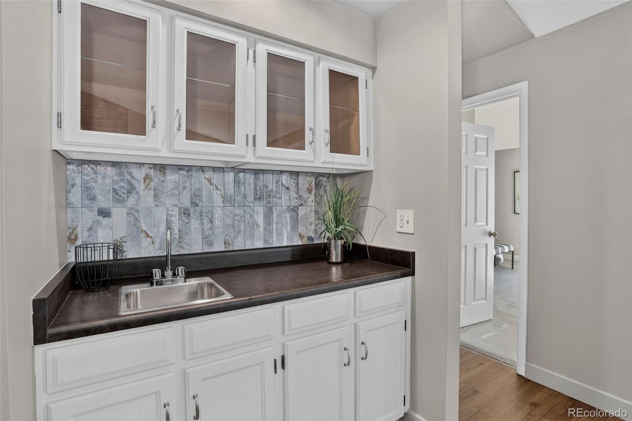
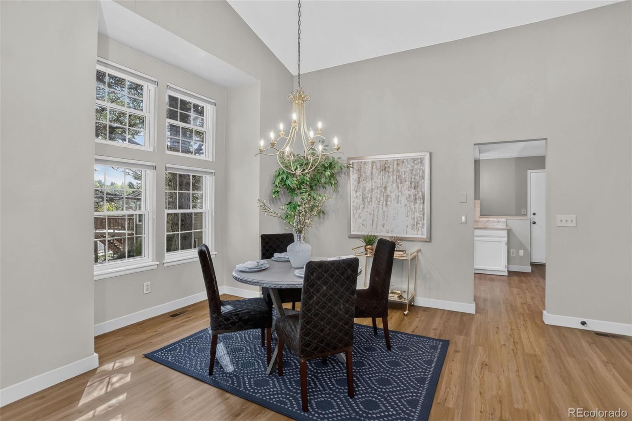
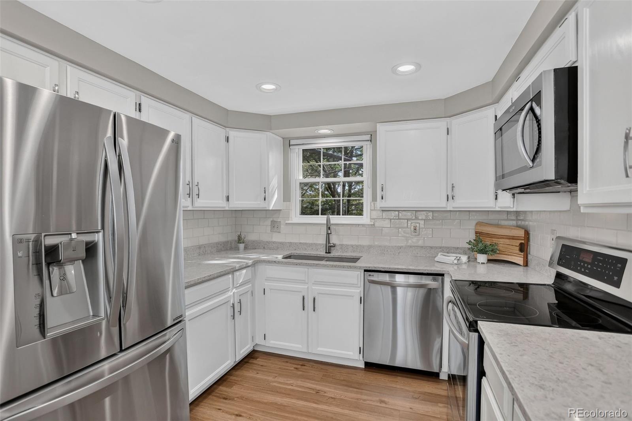
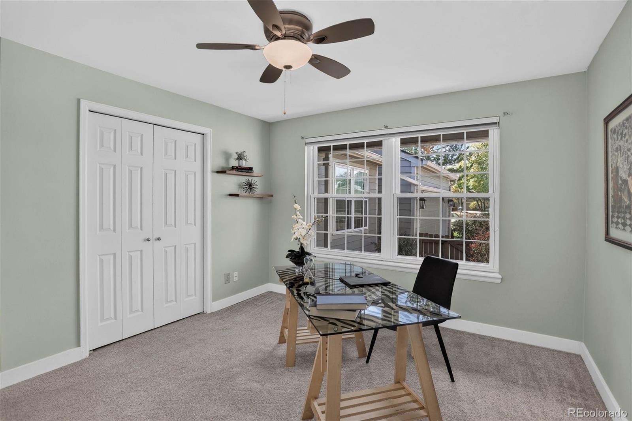
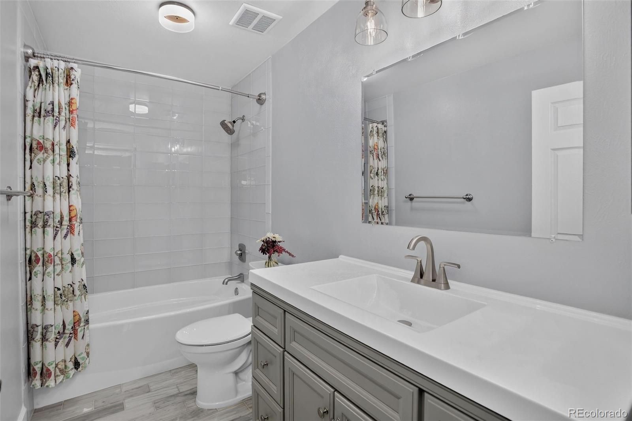
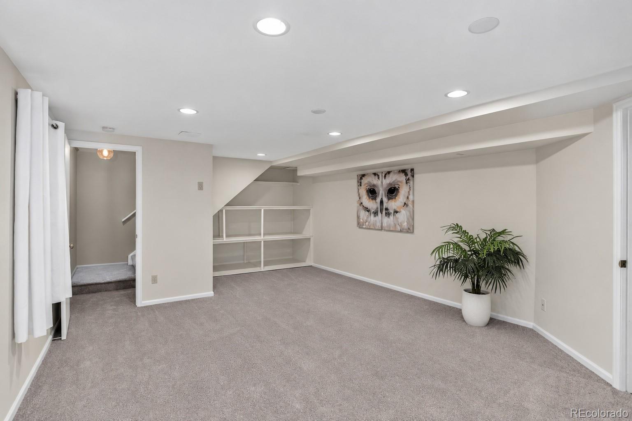
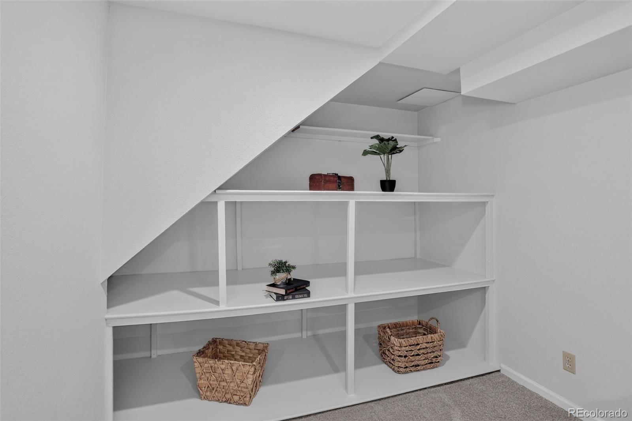
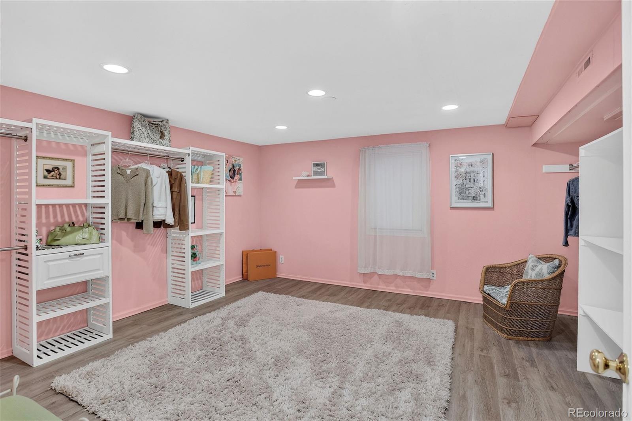
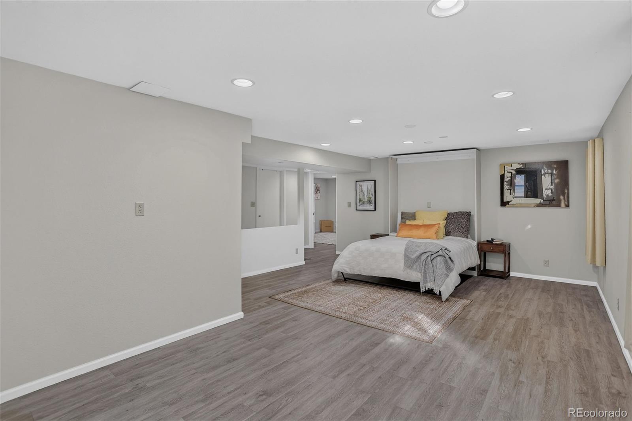
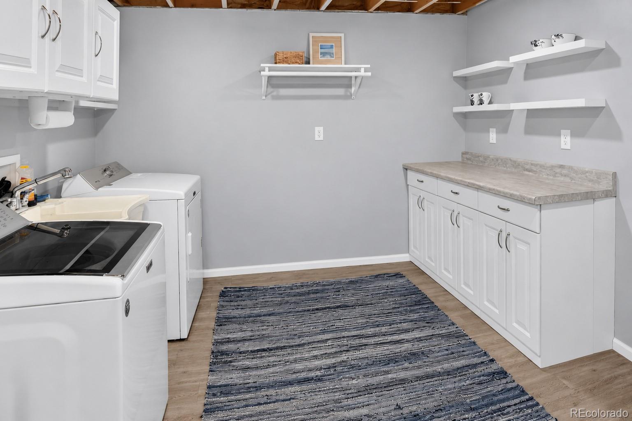
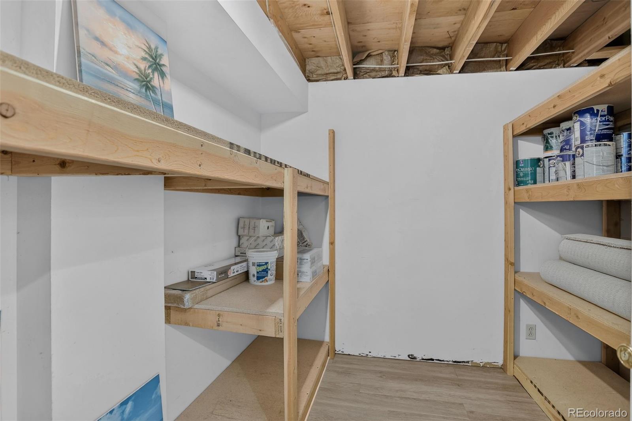
Inside, generous living spaces, a wet bar, a kitchen with abundant cabinetry and counter space make everyday living and entertaining effortless. Four bedrooms, with the potential for a fifth, provide flexibility for guests, a home office, or hobbies. The light-filled finished basement offers wonderful possibilities for multigenerational living, with comfortable gathering areas, and room for extended stays. A spacious laundry room with extensive storage, plus an attached two-car garage, New roof and gutters in 2024 adds everyday practicality.
Beyond the home, enjoy private walking paths winding through the community and monthly neighborhood socials that bring neighbors together. Clement Park is just a short walk away, offering beautiful open spaces and recreational opportunities, while nearby shopping and everyday conveniences are just minutes from your doorstep.
A rare opportunity to enjoy the convenience of main-floor living, the flexibility of a spacious home, and the privacy of an exceptional end-unit setting--all in one!

4
beds

3
baths

2,590 Sq.Ft. LIVING AREA

2,744 Sq.Ft. lot

Debbie Jacobs

Debbie Jacobs

Features & Amenities

Interior

  • total bedrooms4
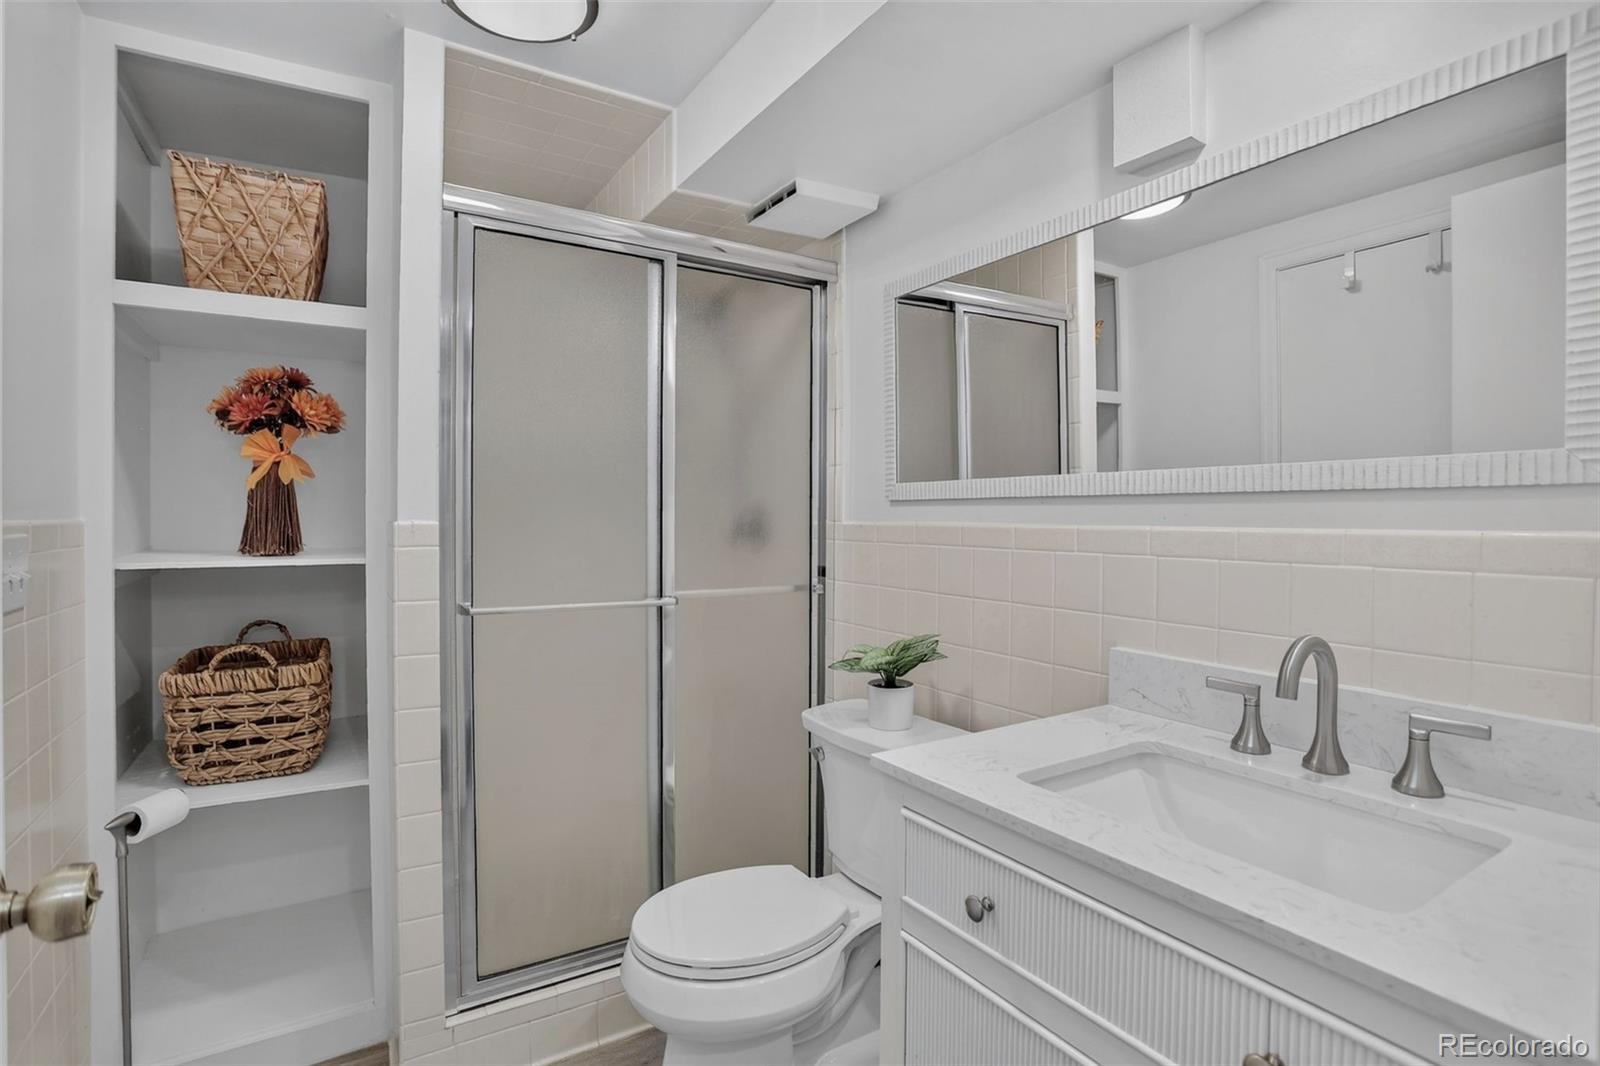
  • Total bathrooms3
  • full bathroom1
  • three quarter bathrooms2
  • Laundry room In Unit
  • Flooring Carpet, Laminate
  • Fireplace Living Room
  • APPLIANCES Convection Oven, Dishwasher, Disposal, Microwave, Range, Self Cleaning Oven, Washer
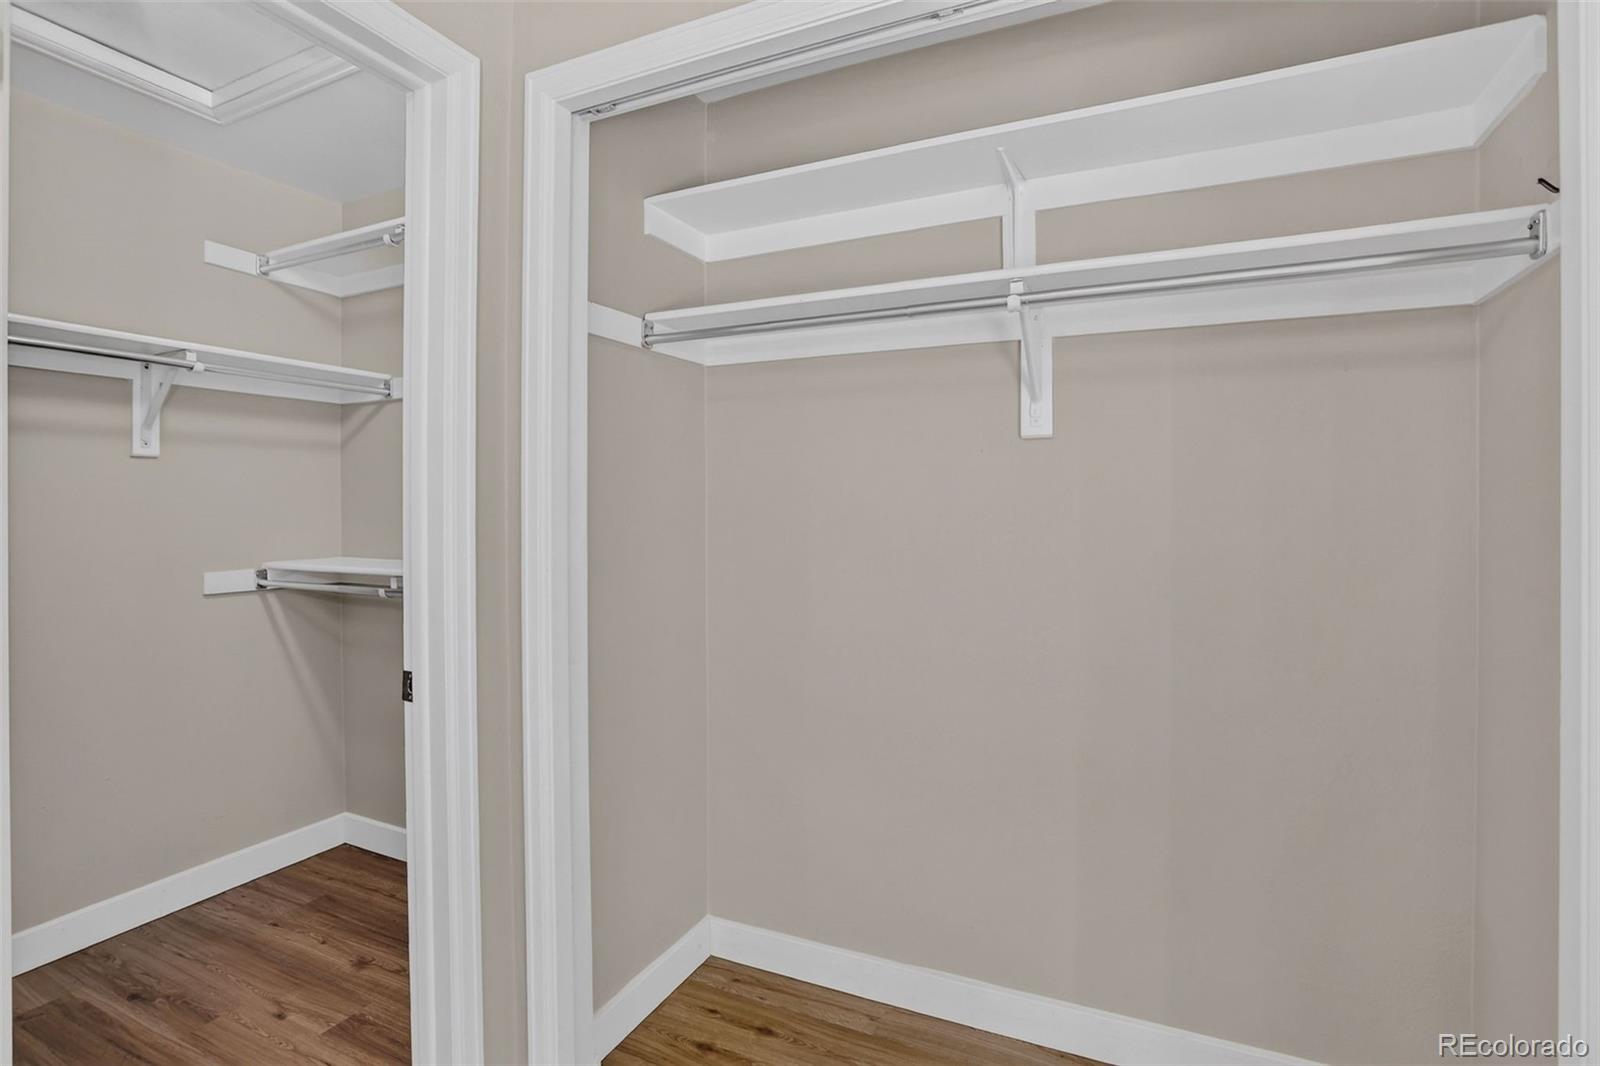
  • other interior Features Breakfast Nook, Eat-in Kitchen, Granite Counters, High Ceilings, In-Law Floorplan, No Stairs, Open Floorplan, Primary Suite, Smoke Free, Utility Sink, Vaulted Ceiling(s), Walk-In Closet(s), Wet Bar

Area & Lot

  • Status Coming Soon
  • Living Area2,590 Sq.Ft.
  • Lot Area2,744 Sq.Ft.
  • MLS® ID8589786
  • TypeCondo
  • YEAR BUILT1982
  • Architecture StylesContemporary
  • Elementary SchoolLeawood
  • Middle SchoolKen Caryl
  • High SchoolColumbine
  • School DistrictJefferson County R-1

Exterior

  • STORIES1
  • Garage Space2.0
  • water SourcePublic
  • utilitiesElectricity Connected, Internet Access (Wired), Natural Gas Connected, Phone Connected
  • roofComposition
  • lot featuresCorner Lot, Greenbelt, Landscaped, Near Public Transit, Sprinklers In Front, Sprinklers In Rear
  • parkingConcrete, Dry Walled
  • HEAT TYPEForced Air
  • AIR CONDITIONINGCentral Air
  • sewerPublic Sewer
  • SubstructureConcrete Perimeter
  • other exterior FeaturesGarden

Financial

  • Sales Price$525,000
  • Real Estate Tax $2,371/yr
  • HOA $560/mo
  • Zoning P-D

Mortgage Calculator

Estimate your monthly mortgage payment, including the principal and interest, property taxes, and HOA. Adjust the values to generate a more accurate rate.
All estimates are provided for informational purposes only. Actual amounts may vary.
$0,000 Your Payment 20 15 65
$0,000 Your Payment

Work With Debbie

Debbie is a Top Producer with the Marcus Team and has been honored with the South Metro Denver REALTOR® Association's Diamond Circle Award, the 5280 Magazine Top Producer Award, Homesnap’s top 25% National Award, as well as Coldwell Bankers' President’s Elite and Broadmoor clubs.

Follow Debbie on Instagram